

Listing Courtesy of: POCONO / Listed By: Jennifer Bohinski, Century 21 Select Group
8 Wolf Way White Haven, PA 18661
Active (62 Days)
$299,000 (USD)
Description
MLS #:
PM-142837
PM-142837
Taxes
$2,712(2026)
$2,712(2026)
Lot Size
0.28 acres
0.28 acres
Type
Single-Family Home
Single-Family Home
Year Built
1970
1970
Style
Ranch
Ranch
School District
Weatherly Area
Weatherly Area
County
Carbon County
Carbon County
Listed By
Jennifer Bohinski, Century 21 Select Group
Source
POCONO
Last checked Sep 7 2026 at 4:30 PM GMT+0000
POCONO
Last checked Sep 7 2026 at 4:30 PM GMT+0000
Bathroom Details
- Full Bathrooms: 2
Interior Features
- Kitchen Island
- Cathedral Ceiling(s)
- High Ceilings
- Ceiling Fan(s)
- Bar
- No Interior Steps
- Chandelier
- Beamed Ceilings
- Natural Woodwork
- Dry Bar
Kitchen
- Electric Range
- Refrigerator
- Dishwasher
- Microwave
- Washer
- Dryer
- Bar Fridge
Subdivision
- Pocono Mtn Lake Carbon Co
Lot Information
- Back Yard
- Front Yard
Property Features
- Fireplace: Wood Burning
- Fireplace: Living Room
- Fireplace: Brick
Heating and Cooling
- Electric
- Ceiling Fan(s)
- Central Air
Basement Information
- Sump Pump
- French Drain
- Crawl Space
Homeowners Association Information
- Dues: $850/Annually
Flooring
- Luxury Vinyl
Exterior Features
- Roof: Shingle
Utility Information
- Sewer: On Site Septic
Stories
- 1
Living Area
- 1,500 sqft
Location
Estimated Monthly Mortgage Payment
*Based on Fixed Interest Rate withe a 30 year term, principal and interest only
Listing price
Down payment
%
Interest rate
%Mortgage calculator estimates are provided by C21 Select Group and are intended for information use only. Your payments may be higher or lower and all loans are subject to credit approval.
Disclaimer: Copyright 2026 Pocono Mountains Association of Realtors. All rights reserved. This information is deemed reliable, but not guaranteed. The information being provided is for consumers’ personal, non-commercial use and may not be used for any purpose other than to identify prospective properties consumers may be interested in purchasing. Data last updated 9/7/26 09:30


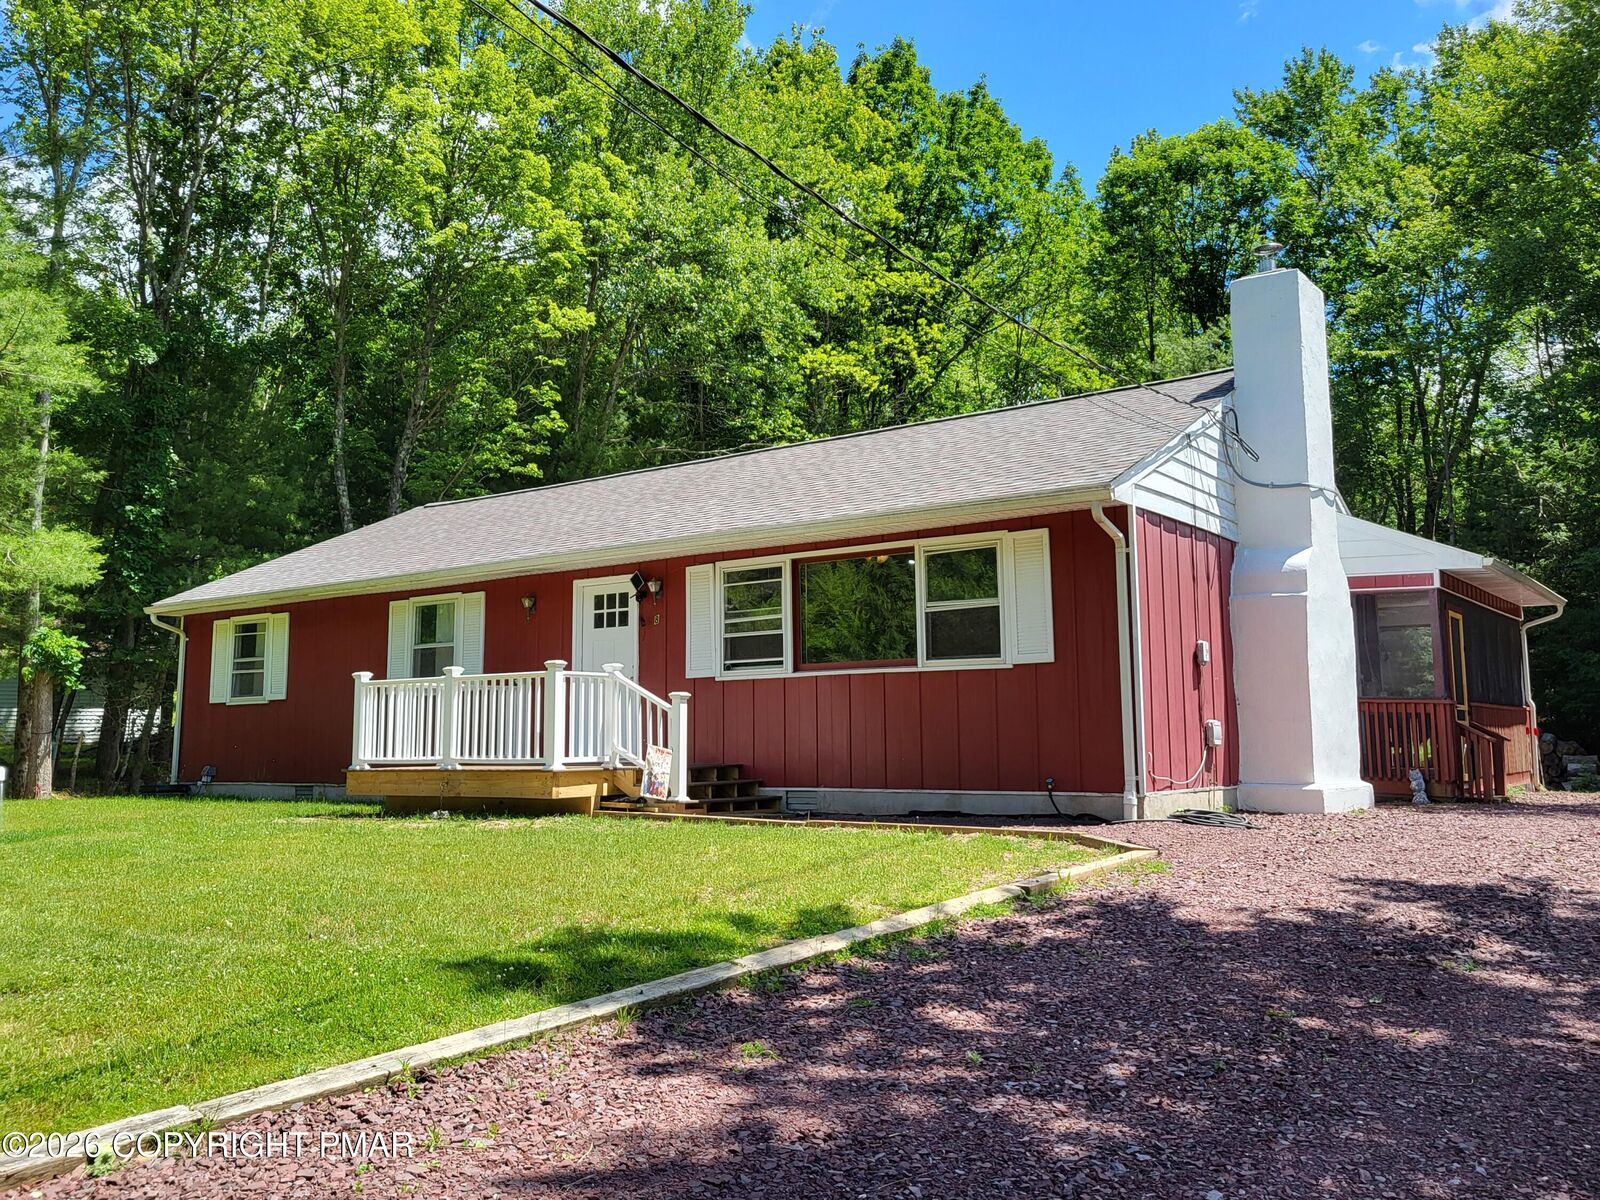
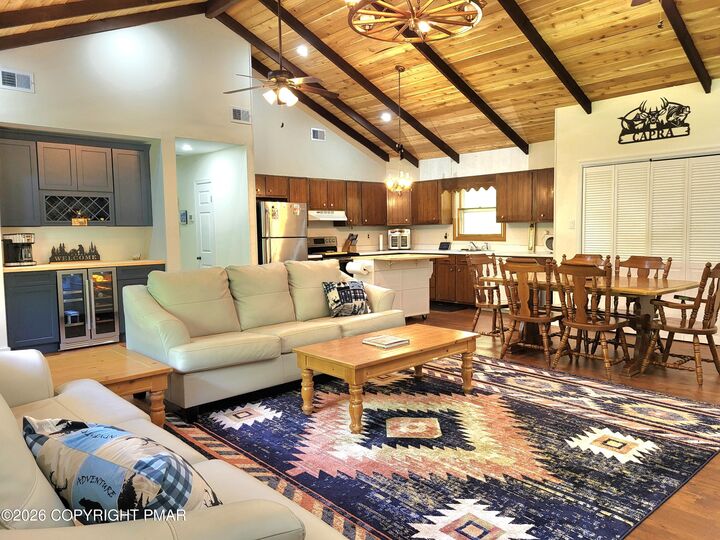
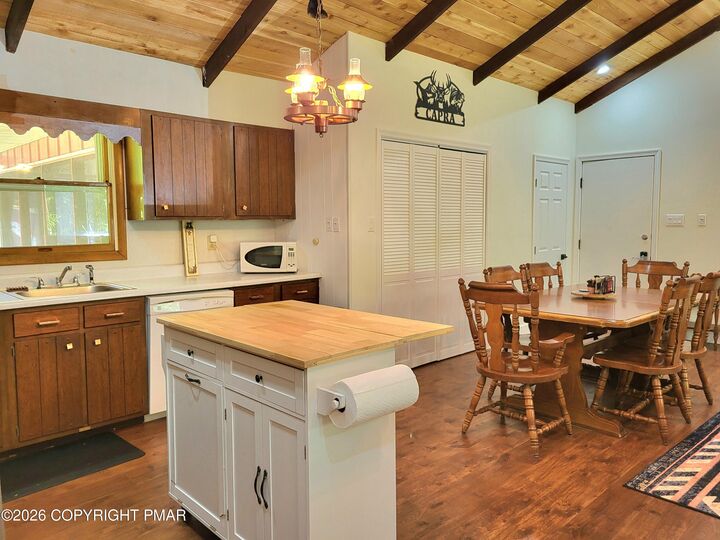
Inside, the fully updated layout includes a dedicated bar area that adds charm and makes the home ideal for gatherings. Practical upgrades such as a NEW ROOF, NEW HOT WATER HEATER, NEW HVAC, WATER FILTRATION SYSTEM, NEW SUMP PUMP AND FRENCH DRAIN provide long-term confidence, and the home comes with a ONE YEAR HOME WARRANTY for added peace of mind. The front yard is lined by tall trees along the street, offering natural privacy and framing the new Trex-front deck that creates a welcoming outdoor space. The backyard opens to a large screened-in deck perfect for quiet mornings or relaxed evenings, and just beyond it sits a shed and a fire pit that complete the rustic outdoor setting.
Although the property feels private and woodsy, it's only a hop, skip, and jump from the PA state game lands and the Francis E. Walter Dam, giving you quick access to hiking, fishing, boating, and year-round outdoor adventure. 1 YEAR HOME WARRANTY TO BUYER THROUGH AMERICAS PREFERRED HOME WARRANTY