

Listing Courtesy of: POCONO / Listed By: Amy Moyer, Century 21 Select Group
526 Scott Street Stroudsburg, PA 18360
Active (42 Days)
$359,000 (USD)
Description
MLS #:
PM-144801
PM-144801
Taxes
$6,209(2025)
$6,209(2025)
Lot Size
5,663 SQFT
5,663 SQFT
Type
Single-Family Home
Single-Family Home
Year Built
1902
1902
Style
Victorian
Victorian
School District
Stroudsburg Area
Stroudsburg Area
County
Monroe County
Monroe County
Listed By
Amy Moyer, Century 21 Select Group
Source
POCONO
Last checked Nov 2 2026 at 8:04 PM GMT+0000
POCONO
Last checked Nov 2 2026 at 8:04 PM GMT+0000
Bathroom Details
- Full Bathrooms: 2
Interior Features
- Granite Counters
- Ceiling Fan(s)
- Built-In Features
- Beamed Ceilings
- Natural Woodwork
- Bookcases
Kitchen
- Refrigerator
- Dishwasher
- Gas Range
- Washer/Dryer Stacked
Subdivision
- None
Lot Information
- Corner Lot
- Level
- Back Yard
- Landscaped
- Near Public Transit
Property Features
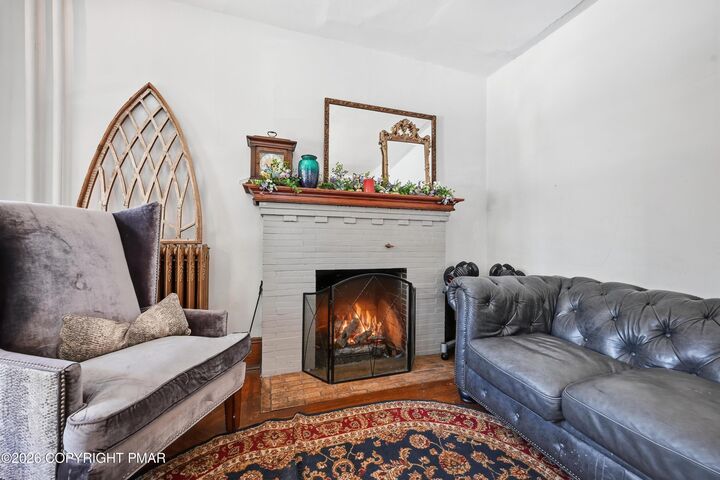
- Fireplace: Gas
- Fireplace: Living Room
- Fireplace: Brick
Heating and Cooling
- Hot Water
- Natural Gas
- Window Unit(s)
Basement Information
- Unfinished
- Full
Flooring
- Hardwood
- Ceramic Tile
Exterior Features
- Roof: Asphalt
- Roof: Shingle
Utility Information
- Utilities: Cable Available
- Sewer: Public Sewer
Stories
- 2
Living Area
- 1,936 sqft
Location
Estimated Monthly Mortgage Payment
*Based on Fixed Interest Rate withe a 30 year term, principal and interest only
Listing price
Down payment
%
Interest rate
%Mortgage calculator estimates are provided by C21 Select Group and are intended for information use only. Your payments may be higher or lower and all loans are subject to credit approval.
Disclaimer: Copyright 2026 Pocono Mountains Association of Realtors. All rights reserved. This information is deemed reliable, but not guaranteed. The information being provided is for consumers’ personal, non-commercial use and may not be used for any purpose other than to identify prospective properties consumers may be interested in purchasing. Data last updated 11/2/26 12:04


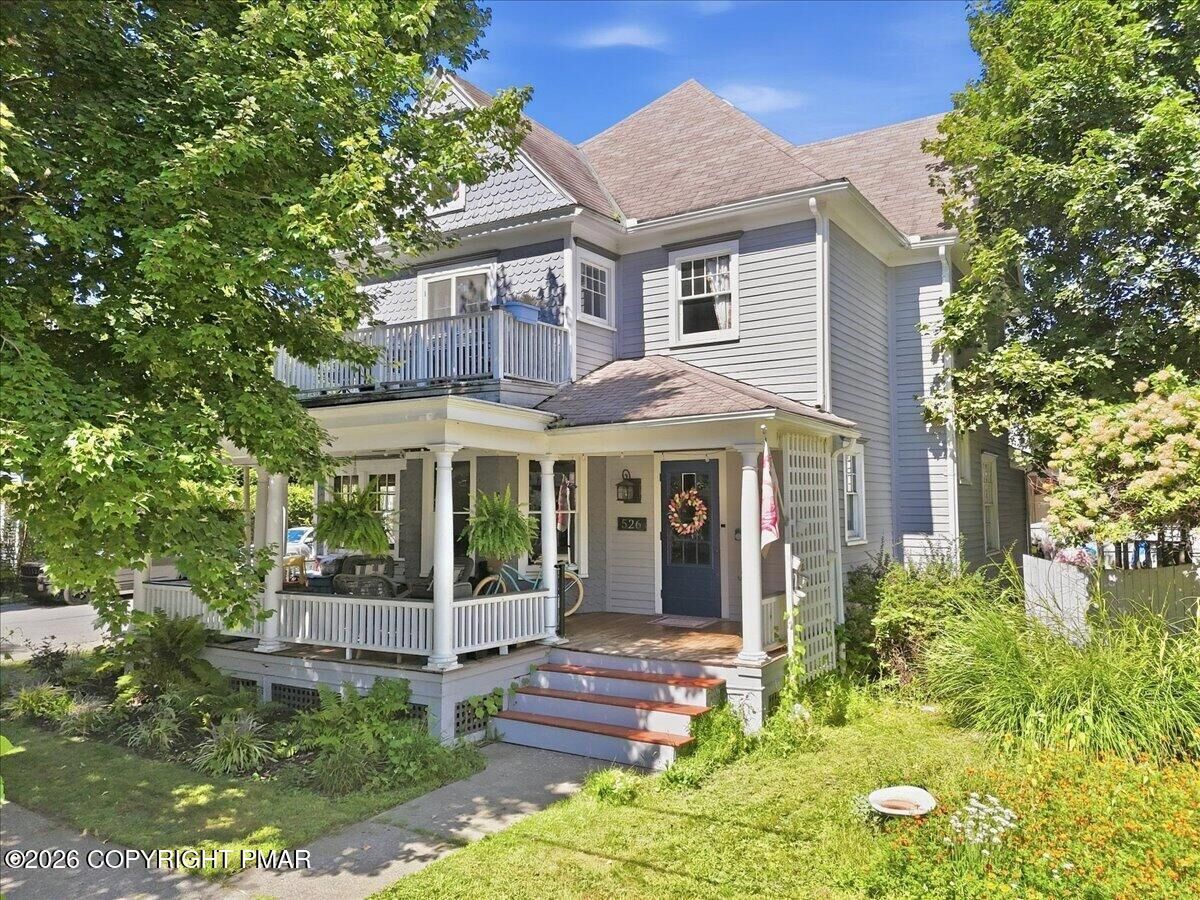
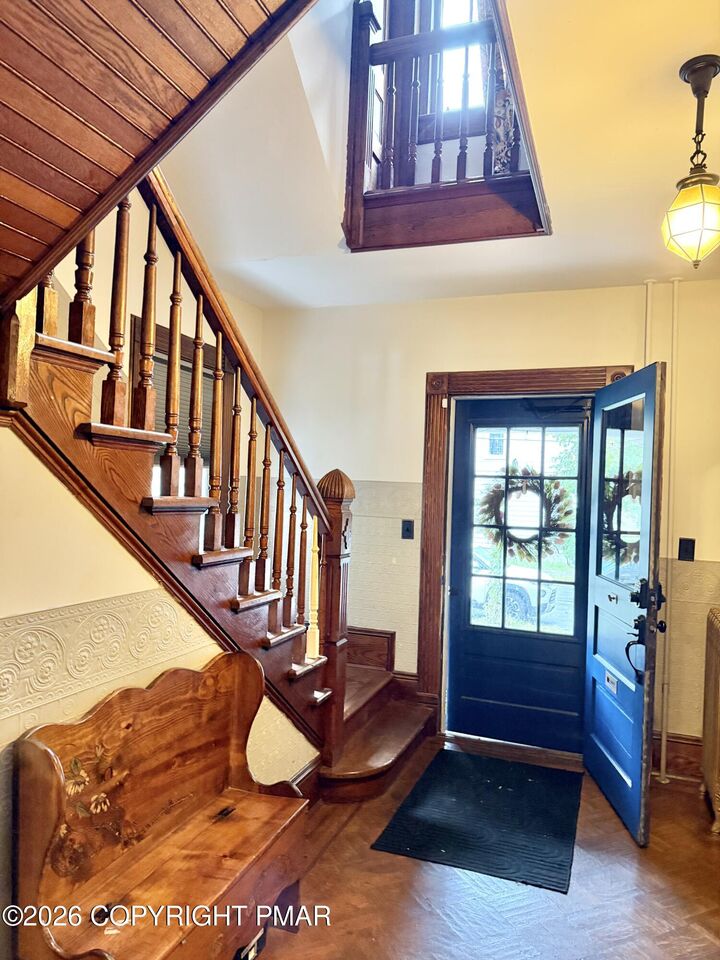
Featuring 3 bedrooms, 2 full bathrooms, formal dining room, and a galley kitchen with so much character! Convenient granite countertops, stainless steel appliances, wood beams, and beautifully exposed brick. The primary bedroom features French doors to access its own walk-out balcony, creating the perfect spot to enjoy your morning coffee or unwind at the end of the day. The living room features a gas fireplace, original hardwood floors, and plenty of space to spread out. Did you need more flexibility and options? There is also a parlor off the living room!
Outside, you'll find a covered front porch, fenced backyard, and off-street parking--everything you need to enjoy the comforts of home, both inside and out!