

Listing Courtesy of: POCONO / Listed By: Kenneth Garzzillo, Century 21 Select Group; Allan Maxey, Select Group
5142 Autumn Lane Pocono Lake, PA 18347
Active (17 Days)
$425,000 (USD)
Description
MLS #:
PM-144116
PM-144116
Taxes
$3,161(2025)
$3,161(2025)
Lot Size
1.09 acres
1.09 acres
Type
Single-Family Home
Single-Family Home
Year Built
1991
1991
Style
Chalet, Contemporary, Salt Box
Chalet, Contemporary, Salt Box
School District
Pocono Mountain
Pocono Mountain
County
Monroe County
Monroe County
Listed By
Kenneth Garzzillo, Century 21 Select Group
Allan Maxey, Century 21 Select Group
Allan Maxey, Century 21 Select Group
Source
POCONO
Last checked Sep 7 2026 at 4:12 PM GMT+0000
POCONO
Last checked Sep 7 2026 at 4:12 PM GMT+0000
Bathroom Details
- Full Bathrooms: 2
Interior Features
- Cathedral Ceiling(s)
- Eat-In Kitchen
Kitchen
- Refrigerator
- Washer
- Dryer
- Gas Range
Subdivision
- Riverside Estates
Property Features
- Fireplace: Wood Burning
- Fireplace: Living Room
Heating and Cooling
- Electric
- Baseboard
- Propane
- Ceiling Fan(s)
Basement Information
- Heated
- Partially Finished
- Unfinished
- Full
- Concrete
- Exterior Entry
- Daylight
- Walk-Out Access
- Storage Space
- Bath/Stubbed
Homeowners Association Information
- Dues: $600/Annually
Flooring
- Vinyl
- Tile
- Carpet
- Luxury Vinyl
Exterior Features
- Roof: Asphalt
- Roof: Shingle
Utility Information
- Sewer: On Site Septic
Stories
- 2
Living Area
- 1,274 sqft
Location
Estimated Monthly Mortgage Payment
*Based on Fixed Interest Rate withe a 30 year term, principal and interest only
Listing price
Down payment
%
Interest rate
%Mortgage calculator estimates are provided by C21 Select Group and are intended for information use only. Your payments may be higher or lower and all loans are subject to credit approval.
Disclaimer: Copyright 2026 Pocono Mountains Association of Realtors. All rights reserved. This information is deemed reliable, but not guaranteed. The information being provided is for consumers’ personal, non-commercial use and may not be used for any purpose other than to identify prospective properties consumers may be interested in purchasing. Data last updated 9/7/26 09:12


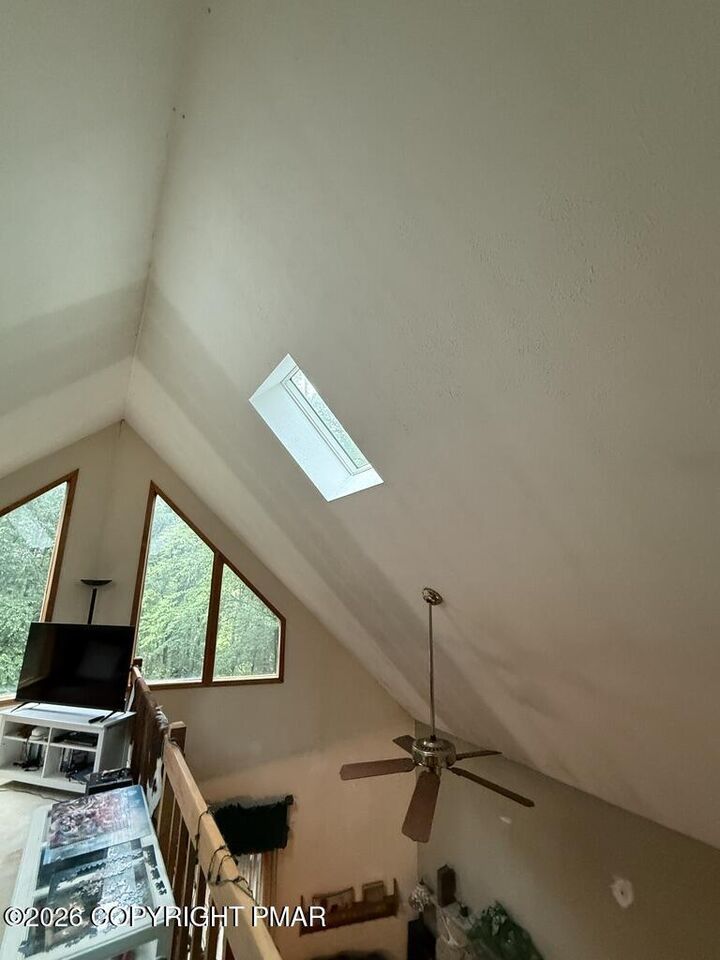
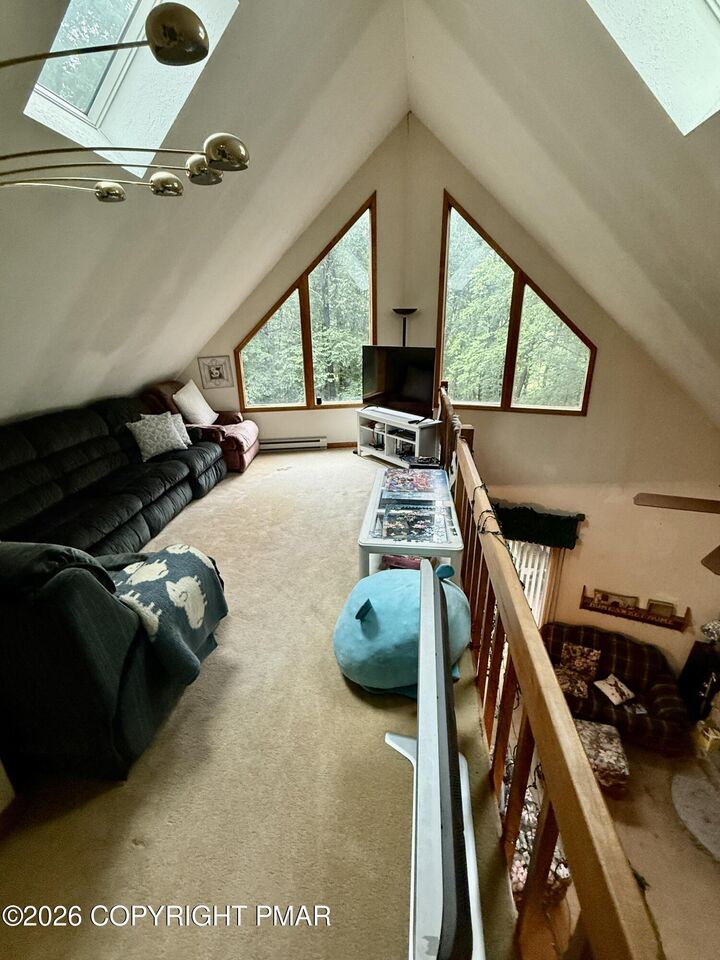
Recent updates include a new 245,000 BTU boiler, new propane water heater, new skylights, and new Andersen windows. The roof is approximately six years old, and flooring throughout the home includes tile, vinyl, and carpet.
The unfinished basement provides plenty of additional possibilities, with hookups already in place for a half bath, along with a workshop and laundry area, there's plenty of room to make it your own.
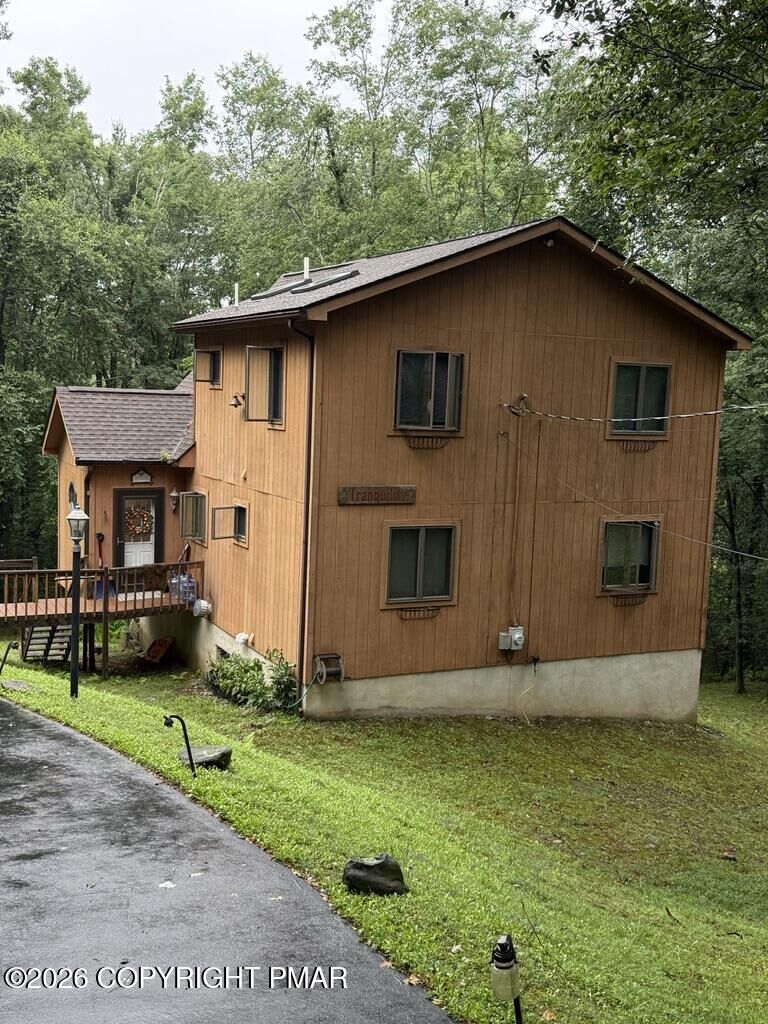
Step outside onto the deck and take in the surrounding natural beauty--a wonderful spot to enjoy your morning coffee, watch the sunrise or sunset, or simply unwind to the peaceful sights and sounds of nature.
When the temperatures drop, gather around the wood-burning fireplace for a cozy evening at home. Baseboard radiant heating, with propane backup, provides warmth during the colder months, while ceiling fans help keep things comfortable in warmer weather.
Whether you're searching for a full-time residence, peaceful mountain retreat, or vacation getaway, this home offers space, character, beautiful surroundings, and that relaxing Pocono lifestyle you've been looking for.