

Listing Courtesy of: POCONO / Listed By: Betty Grlica, Century 21 Select Group; Gerard Grlica, Select Group
1213 Penn Court Pocono Lake, PA 18347
Active (72 Days)
$199,900 (USD)
Description
MLS #:
PM-142657
PM-142657
Taxes
$2,124(2025)
$2,124(2025)
Lot Size
0.37 acres
0.37 acres
Type
Single-Family Home
Single-Family Home
Year Built
1980
1980
Style
Ranch
Ranch
School District
Pocono Mountain
Pocono Mountain
County
Monroe County
Monroe County
Listed By
Betty Grlica, Century 21 Select Group
Gerard Grlica, Century 21 Select Group
Gerard Grlica, Century 21 Select Group
Source
POCONO
Last checked Sep 7 2026 at 3:08 PM GMT+0000
POCONO
Last checked Sep 7 2026 at 3:08 PM GMT+0000
Bathroom Details
- Full Bathroom: 1
Kitchen
- Electric Range
- Refrigerator
Subdivision
- Arrowhead Lakes
Property Features
- Fireplace: Wood Burning
- Fireplace: Living Room
- Foundation: Block
Heating and Cooling
- Electric
- Baseboard
- None
Basement Information
- Crawl Space
Homeowners Association Information
- Dues: $2170/Annually
Flooring
- Vinyl
- Carpet
Exterior Features
- Roof: Asphalt
Utility Information
- Utilities: None
- Sewer: Private Sewer
Stories
- 1
Living Area
- 675 sqft
Location
Estimated Monthly Mortgage Payment
*Based on Fixed Interest Rate withe a 30 year term, principal and interest only
Listing price
Down payment
%
Interest rate
%Mortgage calculator estimates are provided by C21 Select Group and are intended for information use only. Your payments may be higher or lower and all loans are subject to credit approval.
Disclaimer: Copyright 2026 Pocono Mountains Association of Realtors. All rights reserved. This information is deemed reliable, but not guaranteed. The information being provided is for consumers’ personal, non-commercial use and may not be used for any purpose other than to identify prospective properties consumers may be interested in purchasing. Data last updated 9/7/26 08:08


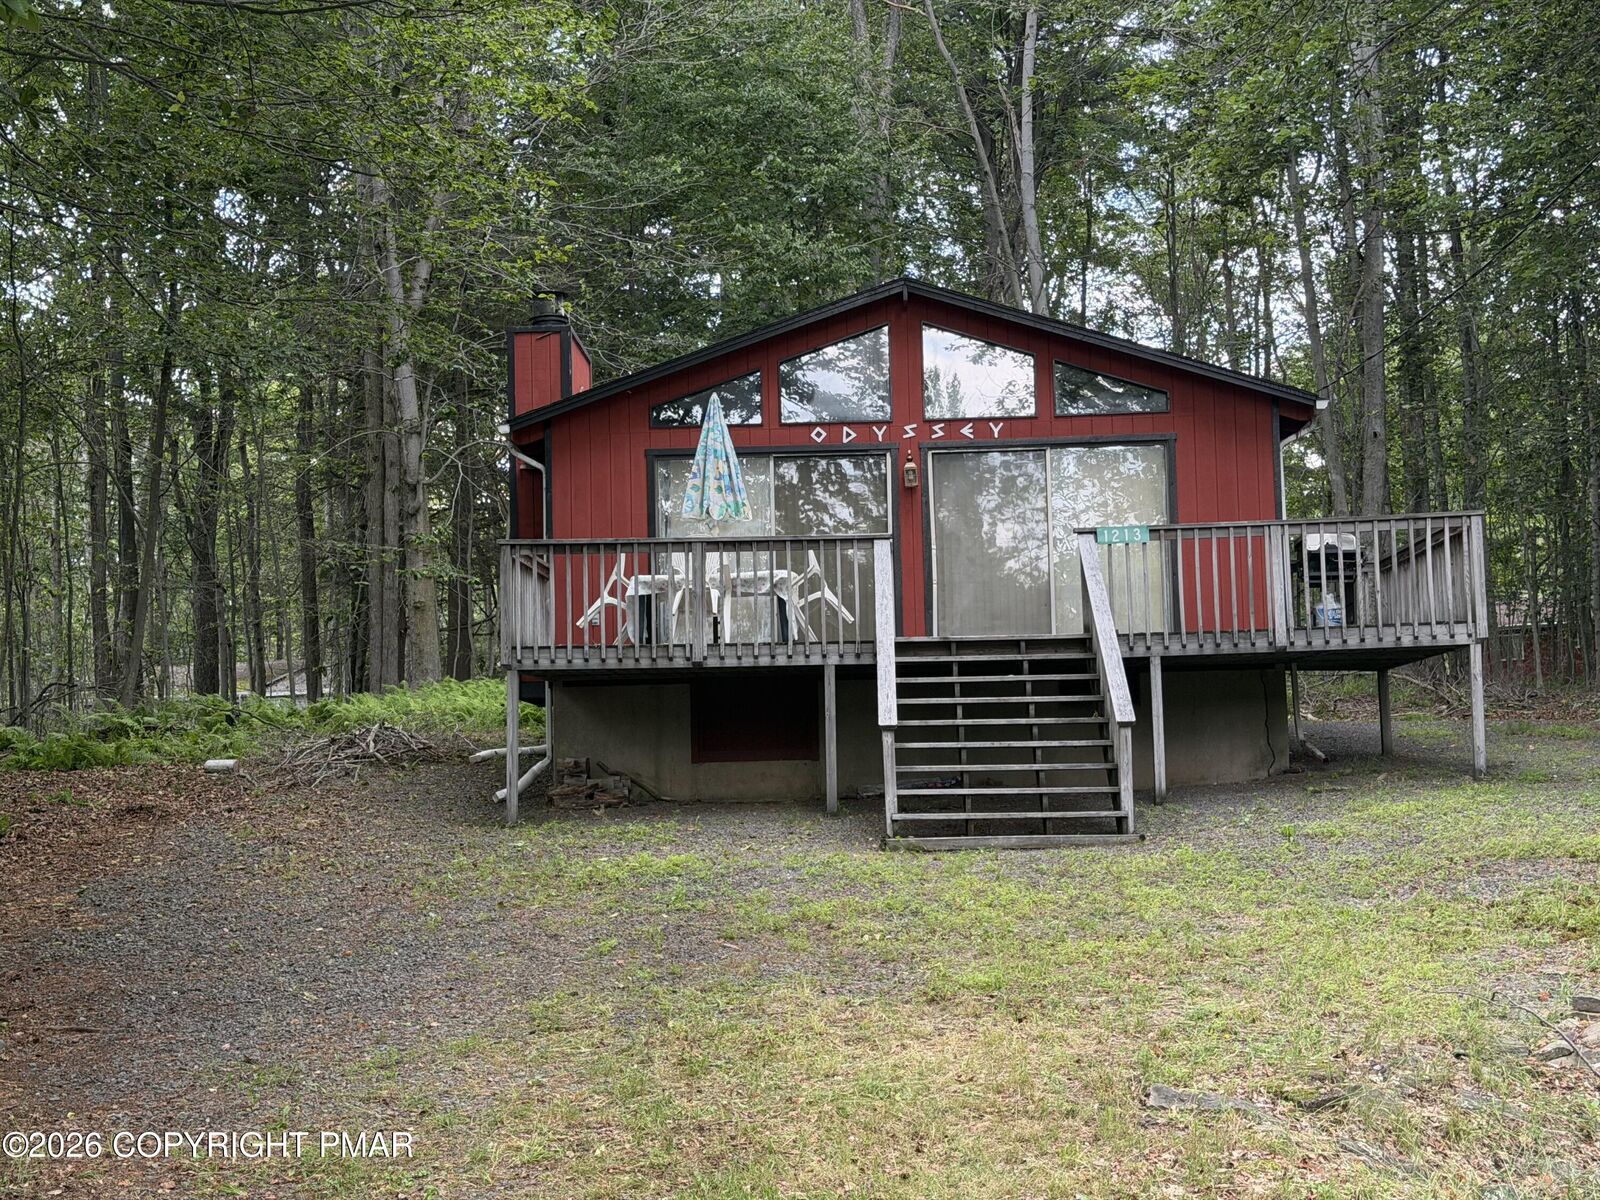
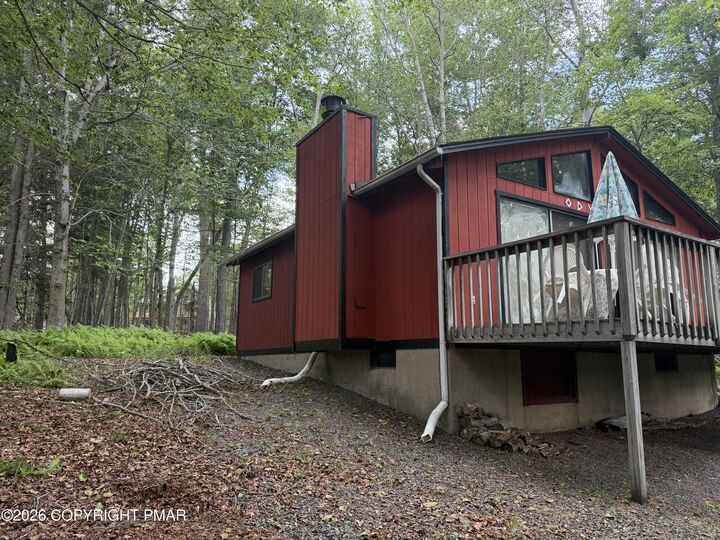
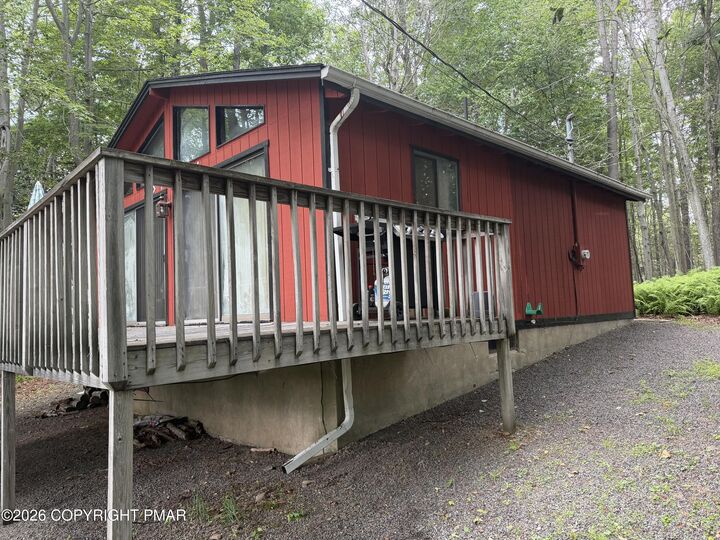
Escape the hustle and bustle in this 2-bedroom, 1-bathroom end ranch, perfectly nestled on a quiet, wooded cul-de-sac. Offering the ultimate blend of privacy and community perks, this home is your ticket to year-round vacation living.
Step Inside & Feel the Space
The moment you walk in, you'll be greeted by striking vaulted ceilings that flood the main living area with natural light, creating an airy, spacious ambiance. It's the perfect backdrop for cozy evenings or entertaining friends after a day at the lake.
The Best of Both Worlds: Privacy Meets Resort-Style Amenities
Situated on a deeply wooded lot, your home feels like a secluded retreat. Yet, you are just 0.3 miles from the heated community swimming pool! Located in the highly sought-after, gated Arrowhead Lake community, you'll enjoy unparalleled peace of mind alongside premium amenities. Seller just had the glass replaced on the front of the house. The crawlspace is scheduled to be encapsulated. New vapor barrier, sidewall foam board insulation, commercial dehumidifier and sump pump. Foundation to be reinforced and proper grading will be done for proper drainage. This is to be done by the end of August 2026.