

Listing Courtesy of: POCONO / Listed By: Amy Moyer, Century 21 Select Group
331 W Bertsch Street Lansford, PA 18232
Active (30 Days)
$165,000 (USD)
Description
MLS #:
PM-145296
PM-145296
Taxes
$1,434
$1,434
Lot Size
2,178 SQFT
2,178 SQFT
Type
Townhouse
Townhouse
Year Built
1896
1896
Style
Contemporary
Contemporary
Views
Trees/Woods, Ridge
Trees/Woods, Ridge
School District
Panther Valley
Panther Valley
County
Carbon County
Carbon County
Listed By
Amy Moyer, Century 21 Select Group
Source
POCONO
Last checked Nov 3 2026 at 12:00 AM GMT+0000
POCONO
Last checked Nov 3 2026 at 12:00 AM GMT+0000
Bathroom Details
- Full Bathrooms: 2
Interior Features
- Kitchen Island
- Granite Counters
- Eat-In Kitchen
- High Ceilings
- Ceiling Fan(s)
- Storage
- Recessed Lighting
- Built-In Features
Kitchen
- Refrigerator
- Microwave
- Self Cleaning Oven
- Electric Oven
Subdivision
- None
Lot Information
- Near Public Transit
- Native Plants
Heating and Cooling
- Oil
- Hot Water
- Ceiling Fan(s)
Basement Information
- Heated
- Partially Finished
- Full
- Concrete
- Exterior Entry
- Other
- Daylight
- Walk-Out Access
- Storage Space
Flooring
- Laminate
- Ceramic Tile
Exterior Features
- Roof: Asphalt
- Roof: Rubber
Utility Information
- Sewer: Public Sewer
Stories
- 2
Living Area
- 1,450 sqft
Listing Price History
Date
Event
Price
% Change
$ (+/-)
Oct 20, 2026
Price Changed
$165,000
-2%
-$4,000
Oct 03, 2026
Listed
$169,000
-
-
Location
Estimated Monthly Mortgage Payment
*Based on Fixed Interest Rate withe a 30 year term, principal and interest only
Listing price
Down payment
%
Interest rate
%Mortgage calculator estimates are provided by C21 Select Group and are intended for information use only. Your payments may be higher or lower and all loans are subject to credit approval.
Disclaimer: Copyright 2026 Pocono Mountains Association of Realtors. All rights reserved. This information is deemed reliable, but not guaranteed. The information being provided is for consumers’ personal, non-commercial use and may not be used for any purpose other than to identify prospective properties consumers may be interested in purchasing. Data last updated 11/2/26 16:00


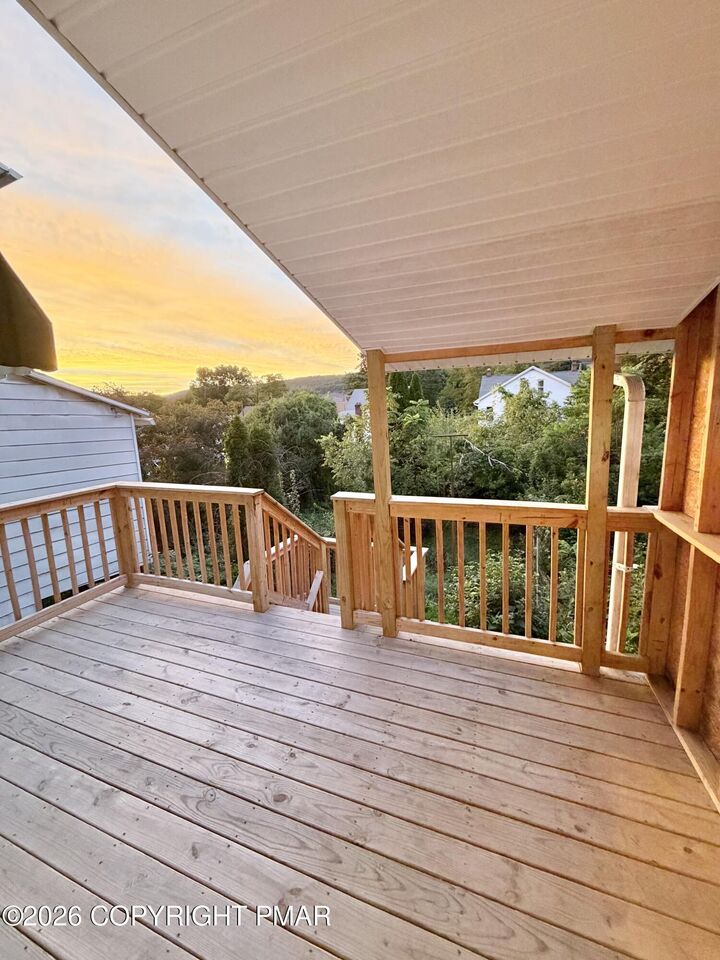
The beautifully updated interior features a sleek, modern aesthetic with black metal finishes and LED lighting throughout. The impressive kitchen boasts granite countertops, stainless steel appliances, and a great view overlooking the backyard and mountain ridge. The open-concept living and dining areas provide a comfortable flow, with a brand-new rear porch just off the kitchen. Both full bathrooms have been tastefully updated with ceramic tile and new fixtures.
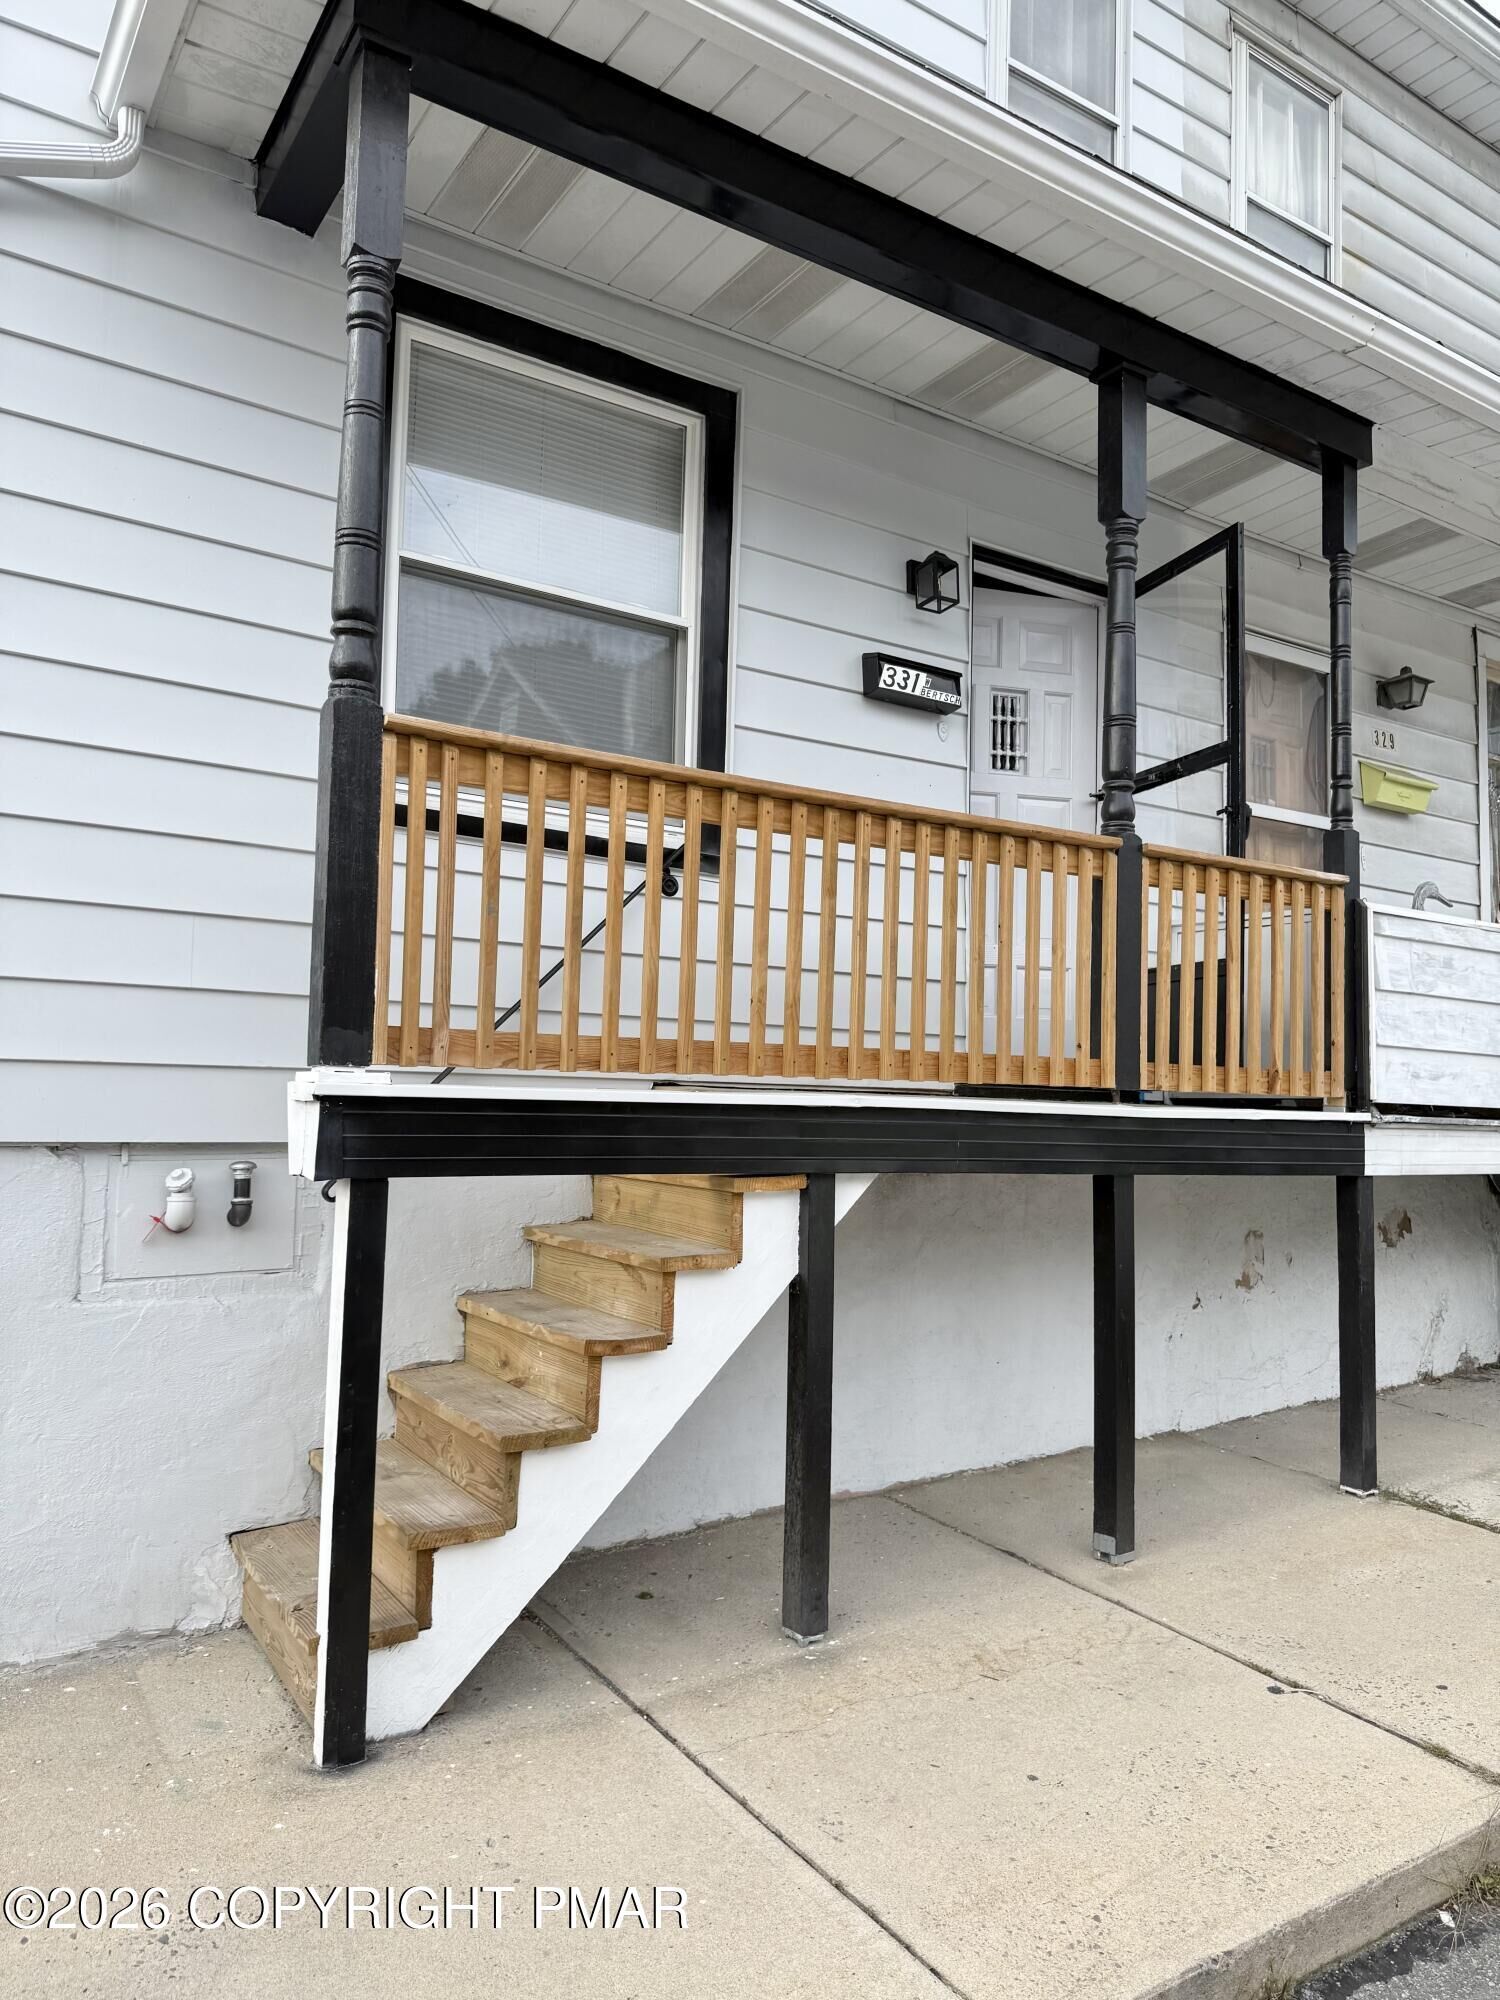
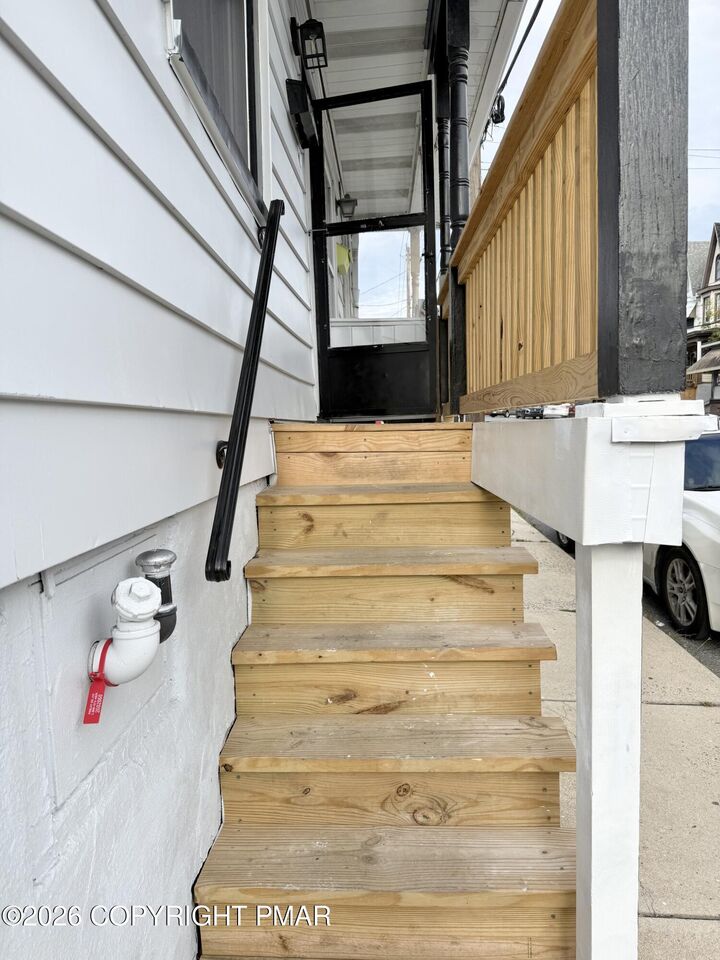
The lower level adds even more versatility with a comfortable family room leading to a concrete patio, creating an ideal space for relaxing or entertaining. Outside, enjoy a brand-new front porch and back deck, including a covered section that's perfect for enjoying the outdoors in any weather. The private, fenced-in yard provides space for pets, play, gardening, or simply enjoying some outdoor privacy.